Building on Flood-Prone Land in Ibadan: Essential Engineering Techniques for Ona River and Eleyele Zones
Introduction: Before You Build That House in Ibadan, Check the Water
Owning a house in Ibadan is a dream many families work towards for years. Some people buy land gradually, others save from their salaries, while some invest in plots hoping to build rental apartments that will generate income for decades. But there is one expensive mistake property buyers must avoid: purchasing land without understanding its flood risk.
If you are researching flood proof home design building techniques Ibadan, especially around the Ona River catchment and Eleyele area, the first thing to understand is that a beautiful plot with a good road does not automatically make a safe building site.
Ibadan has a long history of flooding, and the city's drainage systems, river channels, terrain and development patterns all influence how water moves during heavy rainfall. The Ibadan Urban Flood Management Project documents the devastating August 2011 flood, when exceptional rainfall and the overflow of the Eleyele reservoir contributed to widespread damage and loss of life.
The lesson for today's property buyer is straightforward: flood safety must begin before the foundation is excavated, not after water enters the living room.
In this guide, NaijaEstate.com explains how to assess flood-prone land, which engineering measures can reduce flood damage, what to discuss with your architect and structural engineer, and how to avoid property investments that may become expensive problems.
Whether you are planning a family bungalow, a duplex, rental apartments or a commercial building, understanding the ground beneath your proposed property is one of the most important steps towards protecting your investment.
Understanding Flood Risk Around Ona River and Eleyele
Ibadan is drained by three major north-to-south river systems: the Ogunpa River in the central area, the Ona River in the west and the Ogbere River in the east. According to the Ibadan Urban Flood Management Project, these waterways carry stormwater through the city, with bridges, culverts and other drainage structures helping to move water across roads and built-up areas.
However, flooding is not limited to properties immediately beside a river. Water can accumulate in low-lying streets, move through undersized drains, cross poorly designed access roads or enter compounds where the ground slopes towards the building.
Research published in the International Journal of Disaster Risk Reduction in 2022 examined flood risk in the Ona River Basin using geographic information systems and hydraulic modelling. The study found that 48.2% of the basin was exposed to moderate-to-very-high flood risk under its model. It also identified floodplains along the main river as particularly vulnerable.
This finding should not be interpreted as meaning that 48.2% of every neighbourhood in Ibadan will flood. It applies to the study's defined basin and risk-classification method. Nevertheless, it demonstrates why a site-specific flood assessment matters.
Why the Eleyele area deserves careful assessment
Eleyele is associated with a reservoir and the surrounding Ona River drainage system. Its flood history means prospective buyers and developers should pay particular attention to the relationship between a proposed building site, the natural watercourse, local elevation and existing drainage.
A plot that looks dry during the dry season may behave differently during prolonged rainfall. Water can rise in nearby channels, enter depressions and move across land that appears suitable for construction when the weather is fine.
Do not assume that every property in Eleyele is flood-prone. Equally, do not assume that every elevated-looking plot is safe. Conditions can change significantly over short distances.
What about properties around Ona River?
The Ona River Basin includes different types of terrain, neighbourhoods and development patterns. Research has identified river-adjacent floodplains as areas of particular concern, while also highlighting the role of roads, culverts, drainage conditions and development density.
For anyone considering land around the Ona River, the important question is not simply, "Is this area in Ibadan?"
Ask instead:
How close is the property to a river, stream, drainage channel or natural depression?
What happened on this street during previous heavy rainfall?
Is the plot higher or lower than the adjoining road and nearby properties?
Where will stormwater flow when the drains become full?
Is there an official restriction affecting construction on the site?
Can a qualified professional demonstrate that the proposed building and drainage arrangements are appropriate for the location?
These questions may sound technical, but they can help prevent years of avoidable repair costs.
1. Conduct a Proper Flood Risk Assessment Before Buying Land
One of the most useful flood proof home design building techniques Ibadan property buyers can invest in is actually a pre-construction assessment.
The assessment should be carried out before you commit substantial money to a plot or approve the building design.
A seller may tell you that the land has never flooded. A neighbour may insist that water only passes through the nearby road once in a while. Those statements can provide useful leads, but they are not substitutes for professional investigation.
Request a topographical survey
A topographical survey records the elevation and physical features of the land. It can identify slopes, depressions, nearby channels, existing structures and other features that influence surface-water movement.
A qualified surveyor should establish reliable levels and relate them to the proposed building, access road and available drainage outfalls.
The architect and engineers can then use the survey to determine how the building should sit on the plot.
For example, if the road is higher than the proposed entrance and the land naturally slopes towards the house, rainwater may collect around the building unless the site layout addresses the problem.
The correct solution depends on the actual levels, soil conditions, flood pathways and available discharge points. Simply raising one corner of the plot may redirect water towards a neighbour or create another drainage problem.
Investigate the soil and groundwater
A geotechnical investigation helps determine the soil's engineering properties and its suitability for the proposed structure.
Depending on the site, the investigation may examine soil strength, compressibility, groundwater conditions and other characteristics relevant to foundation design.
This matters because two plots on the same street can have different ground conditions. One may have competent bearing material at a relatively shallow depth, while another may contain weaker or more compressible soil.
Flooding can complicate the situation by saturating the ground, washing away soil around foundations or increasing pressure against retaining structures.
Do not select a foundation type based only on what a contractor used on a neighbouring plot. The proposed building's loads and the site's ground conditions must guide the decision.
Ask for a local flood history
Speak with several residents, not just the person selling the land. Where possible, ask about experiences during different rainy seasons.
Useful questions include:
Has floodwater entered nearby homes or compounds?
How high did the water rise, and where did it travel?
Did water remain for minutes, hours or longer?
Were roads or access routes cut off?
Did the drainage system overflow or become blocked?
Has the area experienced erosion or damage to retaining walls?
Photographs and dated records can help clarify what residents describe.
The Ona River Basin flood-risk model and the published research on Ibadan's flood vulnerability can also provide valuable background. However, basin-level mapping cannot replace a detailed assessment of an individual plot.
Practical advice: If the seller refuses reasonable access for a survey or discourages independent checks, treat that as a reason to pause the transaction.
2. Choose the Right Site Layout and Finished Floor Level
After a property has been assessed, the next task is to determine where and how the building should sit on the land.
The finished floor level is the elevation of the completed floor relative to an agreed survey datum. It should be selected by the design team after considering the expected flood conditions, surrounding ground, access arrangements and applicable planning requirements.
There is no responsible universal rule saying that every house in Ibadan should be raised by a fixed number of blocks or a standard number of metres.
A site with shallow surface-water problems may require a different solution from one exposed to river flooding. A qualified engineer must establish the appropriate design level from the available evidence.
Raise the floor where the assessment supports it
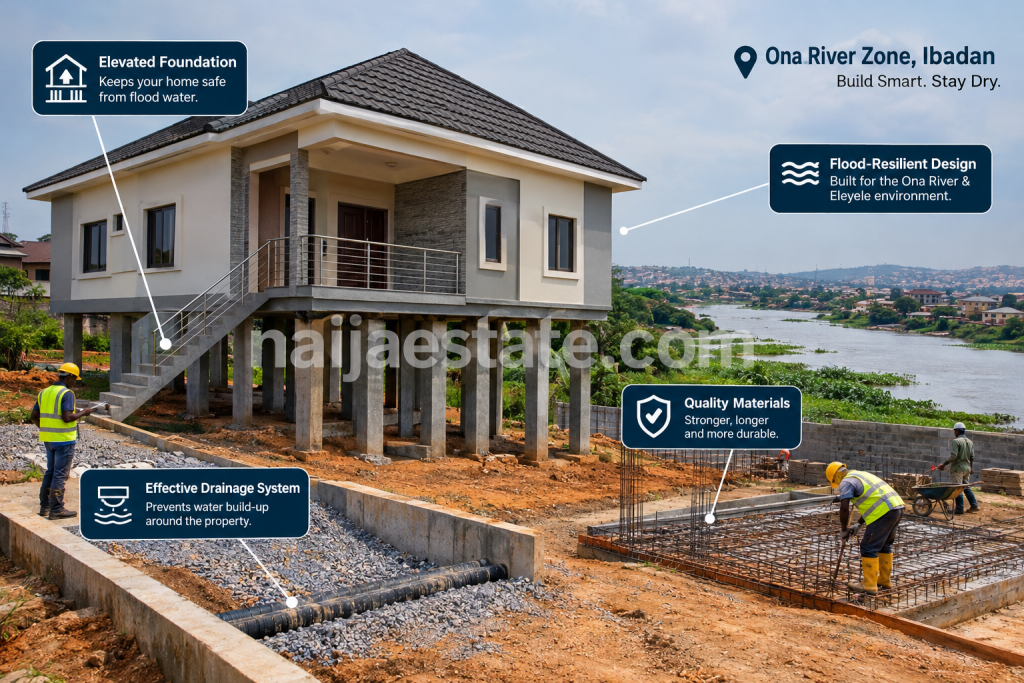
Where appropriate, an elevated finished floor can reduce the likelihood of ordinary surface water entering the building.
The design should consider all potential entry points, including doorways, service penetrations, garage openings and low-level ventilation openings.
However, raising the house does not eliminate every flood risk. Water may still reach the building's walls, undermine the ground, obstruct access or damage utility installations.
The height and form of the building must therefore be coordinated with the site drainage, structural design and safe access.
Avoid creating a water trap
Some developers raise the ground around a house and assume the work is complete. Unfortunately, filling the plot without a drainage plan can create a basin-like depression, obstruct natural runoff or push water towards adjacent buildings.
A better approach is to assess the entire site, including:
Existing ground levels.
The location of the building and entrance.
Surface-water flow paths.
Boundary walls and retaining structures.
The position and capacity of drains.
The lawful and practical destination for discharged stormwater.
Imported fill should be suitable for its intended purpose and placed and compacted under appropriate supervision. Loose material dumped onto a plot is not a substitute for engineered ground preparation.
Design safe access to the building
A house is not fully resilient if residents cannot safely reach it during heavy rainfall.
The design team should examine whether the entrance, driveway, pedestrian route and access road are vulnerable to flooding. Raised entrances and steps may help in some circumstances, but the complete route must still be usable and safe.
For families with children, older residents or people with mobility limitations, access arrangements deserve particular attention.
A good design should protect the building without creating unnecessary barriers to everyday use.
3. Select a Foundation Based on Engineering Evidence
Foundation design is one of the most misunderstood aspects of construction in flood-prone areas.
People sometimes assume that a massive foundation automatically makes a house flood-resistant. Others believe that piling is always the best solution for wet ground.
Neither assumption is reliable.
The foundation must be designed to transfer the building's loads safely into the ground while accounting for the relevant soil, groundwater, erosion and flood conditions.
Raft foundations
A raft foundation distributes structural loads across a broad area beneath a building.
It may be suitable for certain soil conditions and building configurations, but its suitability depends on geotechnical findings, structural loads, settlement considerations and the potential effects of water around the site.
A raft foundation does not, by itself, prevent floodwater from entering a house or stop erosion from affecting the surrounding ground.
Pile foundations
Piles transfer building loads to deeper soil or rock layers where the design requires it.
They may be considered where shallow soils cannot safely support the proposed structure or where other ground conditions make a shallow foundation unsuitable.
However, piles are not a universal flood solution. Engineers must consider the depth and properties of suitable bearing layers, lateral forces, scour or erosion potential, pile-group behaviour and the structure's overall stability.
Installing piles simply because a property is near a river can waste money without addressing the actual source of risk.
Strip and pad foundations
Strip foundations and isolated pad foundations may be appropriate for some buildings where ground conditions and structural loading permit their use.
In flood-prone locations, the design team must also assess whether erosion, softening of the ground or water movement could compromise support.
The foundation type should follow the investigation, not the other way round.
What should a property owner request?
Before construction begins, ask the relevant professionals to explain:
The findings of the soil investigation.
The reasons for selecting the proposed foundation.
How groundwater and possible soil erosion have been considered.
How foundation excavations will be protected during construction.
What measures are required to prevent water-related deterioration.
Which inspections and quality-control records will be provided.
A contractor who says, "This is how we build all our houses," has not answered the engineering question.
The goal is not to buy the most expensive foundation. It is to build the appropriate foundation for the actual site.
4. Install a Proper Stormwater Drainage System
Drainage is central to flood-resilient construction in Ibadan.
Even a structurally sound building can suffer damage if rainwater repeatedly collects around its walls, flows into its entrance or erodes the soil supporting the structure.
The Ona River and Eleyele context makes drainage planning particularly important because the wider catchment, existing channels and downstream conditions influence how stormwater moves.
Plan drainage before laying the blocks
The drainage layout should be part of the original site design rather than an afterthought added when the compound starts flooding.
A qualified civil or drainage engineer should assess the expected runoff, the relevant rainfall design criteria, the available discharge route and any restrictions affecting the site.
The design should account for roof runoff, paved surfaces, landscaping, the surrounding terrain and the condition of existing drains.
Direct roof water away from foundations
Roof gutters and downpipes can help collect rainfall and move it towards an appropriate drainage system.
Without them, roof runoff may fall directly beside the building, gradually eroding soil or contributing to dampness around the foundation.
Gutters must be correctly sized, securely fixed and maintained. Downpipes should discharge into a suitable system rather than onto a neighbour's land or directly against the house.
Keep drains clear and accessible
A drainage system that works only when it is new is not a good long-term solution.
Leaves, plastic packaging, sediment and other waste can reduce the capacity of drains and obstruct culverts. The Ibadan Urban Flood Management Project has documented the role that obstructions and inadequate drainage structures can play in urban flooding.
Designers should provide practical access for inspection and cleaning. Property owners should also establish a maintenance schedule before the first rainy season.
Do not confuse a soakaway with a universal flood solution
Soakaways and infiltration systems depend on suitable soil, groundwater levels, available space and local conditions.
A system that works well on one property may perform poorly where the ground is already saturated or groundwater lies close to the surface.
In some locations, infiltration close to a building could also create unwanted moisture or stability problems.
A qualified professional should determine whether infiltration is appropriate and establish how the system will perform under relevant conditions.
Never discharge water carelessly
Sending runoff into an undersized drain, across a public road or onto adjoining land can simply transfer the flooding problem to someone else.
The discharge arrangement must be lawful, properly designed and compatible with the receiving drainage system.
If no suitable outlet exists, that limitation should be investigated before construction. It should not be left for the owner to discover after the compound has been completed.
5. Protect Walls, Floors and Building Materials from Water
Flood-resilient construction involves more than keeping water outside. It also means reducing the damage that may occur if water reaches parts of the building.
Materials exposed to prolonged dampness can deteriorate, finishes can detach and electrical or mechanical systems can become unsafe.
The correct material selection depends on the expected exposure, the building design and the manufacturer's specifications.
Use appropriate waterproofing and damp-proofing
Damp-proof courses, suitable foundation waterproofing and correctly detailed junctions can reduce moisture movement through building elements.
They serve different purposes and should not be treated as interchangeable products.
For example, a damp-proof course can limit moisture rising through masonry, while a waterproofing system may be required to resist water exposure on a particular surface.
The system should be specified for the relevant conditions and installed according to the manufacturer's instructions.
Poor detailing around pipes, joints and changes in level can undermine an otherwise suitable waterproofing system.
Choose lower-level finishes carefully
Where a site assessment indicates that some parts of the building may be exposed to water, the architect should consider the likely performance of floor finishes, wall finishes, doors and other vulnerable components.
Some materials are easier to clean, dry and repair after water exposure than others. However, no material should be described as completely flood-proof without evidence for the actual conditions.
The design should also account for the possibility of trapped moisture behind finishes. Covering damp walls with new paint without finding and resolving the underlying cause is unlikely to provide a lasting solution.
Protect doors, windows and service openings
Floodwater can enter through gaps around external doors, low-level windows and utility penetrations.
Appropriate seals, raised thresholds or purpose-designed flood barriers may help in suitable circumstances. Their effectiveness depends on the expected water depth, duration, pressure and the structural capacity of the building.
Temporary barriers should never be used as a reason to build in a location that is fundamentally unsafe or to ignore official restrictions.
Be cautious with basements
Basements and other below-ground spaces present particular challenges in areas with significant groundwater or flood exposure.
Waterproofing alone may not address groundwater pressure, flotation risks, drainage failure or safe escape during flooding.
Before adding a basement to a proposed house around a flood-sensitive part of Ibadan, request a specific geotechnical and structural assessment. In some circumstances, avoiding below-ground accommodation may be the more practical choice.
6. Design for Erosion, Scour and Retaining-Wall Stability
Floodwater does not always cause damage by entering a building. Moving water can also remove soil, undermine foundations, damage access roads and place pressure on walls.
These risks deserve attention where land slopes towards a drainage channel or lies close to a riverbank.
Understand the difference between erosion and flooding
Flooding occurs when water covers land that is normally dry. Erosion is the removal of soil by moving water or other forces.
The two can occur together, but they require different assessments and may need different protective measures.
A plot may experience little standing water while still being vulnerable to concentrated runoff that cuts channels through the soil.
Assess retaining walls properly
Retaining walls hold back soil where there is a difference in ground level. When water accumulates behind a wall, it can increase the pressure acting on the structure.
The design should consider drainage behind the wall, foundation support, soil properties, stability and the loads imposed by nearby buildings or vehicles.
Simply constructing a thick concrete wall does not guarantee safety. A wall can still fail if its foundation, drainage or structural design is inadequate.
Avoid unauthorised riverbank alterations
Filling a natural channel, narrowing a drainage corridor or building directly across a flood pathway can obstruct water movement and increase risk elsewhere.
Any proposed riverbank protection, channel alteration or major earthwork should be assessed by qualified professionals and checked against relevant approvals and environmental requirements.
Where a plot lies within a restricted floodplain or designated drainage corridor, engineering measures should not be used as an excuse to ignore land-use restrictions.
In some locations, the safest decision may be not to build at all.
7. Elevate Electrical Systems and Essential Services
Electrical installations and household services should be planned with the site's flood exposure in mind.
Floodwater can damage electrical equipment, contaminate water supplies and interrupt essential services. The consequences can extend beyond the immediate cost of replacing damaged components.
Plan electrical installations strategically
Depending on the assessed risk, the electrical designer may recommend placing vulnerable distribution equipment, sockets, controls and other components above the expected flood-exposure level.
The appropriate height and protective arrangements must be determined for the specific building. There is no single elevation that guarantees safety in every flood scenario.
Electrical installations should comply with applicable standards and be completed by qualified personnel.
If floodwater reaches electrical equipment, do not touch wet installations or attempt to restore power yourself. Keep people away and contact the appropriate utility provider or qualified electrician.
Protect water and sanitation systems
The design team should assess how flooding could affect water storage, pumping equipment, pipework and sanitation facilities.
Potential concerns include contaminated water entering a supply system, damage to pumps and the backflow of wastewater through vulnerable connections.
Appropriate backflow protection, secure equipment locations and suitable sanitary-system design can reduce certain risks when correctly specified.
A private borehole should not automatically be assumed safe merely because it is on the property. Groundwater quality depends on the location, the surrounding sanitation arrangements and other environmental conditions.
Keep critical equipment accessible
Where practical, equipment requiring routine inspection should be located where technicians can reach it safely without entering flooded areas.
Maintenance records and clear instructions for shutting down affected systems can also improve preparedness.
These details may not be as exciting as choosing tiles or a kitchen design, but they can make a significant difference when severe rainfall affects the property.
8. Use Landscaping to Manage Rainwater Responsibly
Landscaping can support a flood-resilient site, provided it is designed around the property's actual drainage and soil conditions.
A compound does not need to be entirely paved to look modern. In fact, extensive impermeable paving can increase the volume and speed of surface runoff.
Reduce unnecessary hard surfaces
Where suitable, permeable paving, planted areas and carefully designed landscaped spaces can help manage some rainfall close to where it lands.
However, their effectiveness depends on soil permeability, groundwater conditions, maintenance and the intensity of the rainfall.
A permeable surface should not be presented as a substitute for adequate drainage in a location exposed to significant flooding.
Preserve natural drainage routes
Do not block existing flow paths simply to create more garden space or a larger parking area.
The site layout should recognise how water moves through and around the property. Where natural drainage features are present, their treatment should be based on appropriate technical advice and relevant approvals.
Select vegetation for the site
Plants can help stabilise suitable areas of soil, reduce surface erosion and improve the appearance of the compound.
Their placement should be coordinated with foundations, drains, underground services and retaining structures. Large trees, for example, require adequate space and consideration of root growth.
The aim is to combine a practical landscape with a drainage plan that continues to work after the garden matures.
9. Understand the Cost of Flood-Resilient Construction
One question property owners naturally ask is, "How much extra will all these measures cost?"
There is no responsible single price for flood-resilient construction in Ibadan. The amount depends on the plot, the proposed building, soil conditions, flood exposure, material choices, labour, access and the scope of engineering work.
A modest bungalow on a suitable site may need a different set of measures from a multi-storey rental development near a major drainage channel.
Instead of relying on an arbitrary percentage, request an itemised estimate from qualified professionals.
Cost categories to include in your budget
| Cost item | What it covers |
|---|---|
| Land and title checks | Ownership verification, survey records and relevant legal checks |
| Topographical survey | Ground levels, site features and drainage relationships |
| Geotechnical investigation | Soil conditions and information required for foundation design |
| Flood and drainage assessment | Site exposure, runoff, discharge arrangements and proposed mitigation |
| Architectural and engineering design | Coordinated building, structural and drainage plans |
| Foundation and earthworks | Site preparation, suitable fill where required and foundation construction |
| Drainage and waterproofing | Gutters, drains, relevant protective systems and installation |
| Electrical and utility protection | Suitable positioning and protection of vulnerable services |
| Inspection and maintenance | Construction quality checks and ongoing upkeep |
Ask your quantity surveyor to distinguish between essential safety measures, optional upgrades and items that may become necessary because of the site's particular conditions.
A higher initial construction cost does not automatically mean a better design. The objective is to spend money on measures that address verified risks.
Why the cheapest contractor may become expensive
Suppose two developers are considering the same plot. One obtains a soil investigation, drainage design and detailed foundation specification. The other skips the investigation and asks a contractor to copy the foundation from a nearby house.
The second developer may initially appear to save money. However, the comparison is incomplete because the designs have not been shown to address the same risks.
This is an illustrative example, not a documented comparison of actual Ibadan projects. It demonstrates why the lowest initial quotation should not be the only measure of value.
Ask for comparable scopes, specified materials, professional supervision and a clear description of the work included in each quotation.
10. Check Approvals and Property Documents Before Construction
Engineering design and legal due diligence should go together.
A plot may appear physically suitable but still be affected by planning restrictions, a disputed title, an unapproved subdivision or a protected drainage corridor.
Before purchasing land around Ona River or Eleyele, use an independent property lawyer and qualified surveyor to verify the relevant documents and boundaries.
Depending on the transaction and location, checks may include:
The seller's legal interest and authority to sell.
The survey plan and the land's actual location.
Relevant land registry records and title documents.
Existing encumbrances, disputes or competing claims.
Applicable planning and development restrictions.
Any official floodplain, drainage or environmental restrictions affecting the site.
The approvals required for the proposed development.
A Certificate of Occupancy or another title document should not be treated as proof that a particular building design is safe from flooding. Title verification and engineering due diligence answer different questions.
Likewise, an engineer's approval of a building design does not resolve a disputed title.
Both processes are necessary.
What about land agents and the omo-onile issue?
Land transactions in parts of Nigeria can involve informal claims, competing interests and disputes over payments or authority to sell.
Keep records of payments and agreements, and ensure the parties' legal authority is independently verified. Do not rely only on verbal assurances from an agent or community representative.
A receipt may help document a payment, but it does not automatically establish that the seller owns the land or has the right to transfer it.
If a seller discourages title checks, refuses to provide documents or insists that you must pay immediately before carrying out basic due diligence, pause and seek independent legal advice.
11. Realistic Case Studies: Three Decisions That Can Change a Project
The following examples are illustrative scenarios, not verified accounts of named homeowners or actual NaijaEstate.com clients. They show how the principles above could apply to common property decisions.
Case study A: The attractive plot near a drainage channel
Imagine a buyer finds a reasonably priced plot near the Ona River catchment. The land is accessible, the neighbourhood is developing and nearby houses appear attractive.
The seller says the plot is suitable for immediate construction.
Instead of paying the full amount immediately, the buyer arranges a boundary survey, checks the area's flood history and requests a professional assessment of ground levels and drainage.
The investigation identifies a potential surface-water pathway crossing part of the plot. The buyer then investigates whether the proposed building can be placed safely without blocking that pathway or violating any restrictions.
Depending on the findings, the buyer may proceed with a revised layout, negotiate on the basis of the verified constraints or walk away.
Lesson: A survey and flood assessment can inform the purchase decision before the buyer becomes financially committed.
Case study B: The house that needs more than a higher foundation
Consider a developer who owns land in a low-lying street. After a period of heavy rainfall, water repeatedly gathers near the entrance.
The initial suggestion is to raise the building's floor level. However, a wider assessment shows that water also travels along the access road and enters the compound because of the surrounding ground levels.
Raising the floor alone would address only part of the problem.
The design team instead reviews the site levels, entrance arrangement, runoff routes and the available drainage outlet. It then develops a coordinated solution suited to the verified conditions.
Lesson: Flood resilience must address the site and its surroundings, not just the building's foundation.
Case study C: The landlord planning rental apartments
A landlord intends to construct apartments for tenants who want reliable access, secure utilities and reasonable maintenance costs.
The landlord initially focuses on the number of units that can fit on the plot. A more complete feasibility assessment considers access during heavy rainfall, drainage maintenance, electrical equipment locations and the cost of repairing water-related damage.
The resulting design may require changes to the building footprint, ground-floor layout or external works.
Although these changes may affect the initial budget, they also help the landlord evaluate the property's long-term suitability as a rental investment.
Lesson: Rental yield calculations should consider the cost and consequences of flood exposure, not just purchase price and expected rent.
12. How Flood Risk Can Affect Property Value and Rental Income
Flood exposure can affect the practical value of a property even where the building itself remains structurally sound.
Repeated water entry may lead to repairs, damaged finishes, disrupted access and additional maintenance. Tenants may also reconsider a property if flooding regularly affects their route to work, school or the market.
For landlords, the financial assessment should therefore go beyond the expected monthly rent.
Consider the following questions:
How much could routine drainage maintenance cost?
Could heavy rainfall interrupt access to the property?
What essential repairs might be required after water exposure?
Are utilities and common areas appropriately protected?
Does the proposed insurance policy cover the relevant risks, subject to its terms?
Would a different plot offer a more favourable balance of price, risk and long-term maintenance?
Do not assume that every flood-exposed property will lose value or that every elevated property will command a premium. Property values depend on many factors, including location, access, demand, title quality and the condition of the building.
The sensible approach is to evaluate flood risk as one part of the investment decision.
For readers exploring alternative ways to participate in the Ibadan property market, NaijaEstate.com has also published a discussion of real estate crowdfunding in Ibadan and the risks of fractional property investments. That discussion is relevant because property investment structures differ, but none should be assessed without examining the underlying asset and its risks.
13. Where to Find Reliable Property Information in Ibadan
Finding a property should involve more than viewing photographs or comparing asking prices.
Buyers need a way to compare locations, understand the documents available and identify questions that must be resolved before paying for land.
NaijaEstate.com can serve as a starting point for exploring property opportunities and real estate information. Its real estate news section also provides a place to continue researching the market and related property issues.
However, a property listing is not a substitute for an independent site inspection, title verification or flood assessment. Any claim about drainage, land elevation or flood safety should be checked through appropriate evidence.
If you are comparing neighbourhoods for a residential purchase, you may also find NaijaEstate.com's guide to Iyaganku GRA versus Old Bodija in Ibadan useful for understanding how different neighbourhood considerations influence a property decision.
The aim is to combine market research with the technical and legal checks needed for the particular property you intend to buy.
14. A Practical Checklist Before Building on Potentially Flood-Prone Land
Before approving construction, use this checklist to identify questions that still need answers.
Before paying for the land
Verify the seller's ownership and authority to sell.
Confirm the survey plan and physical boundaries.
Investigate previous flooding in the immediate area.
Check relevant planning, environmental and drainage restrictions.
Obtain professional advice if the plot lies close to a river, stream or drainage corridor.
Before finalising the design
Obtain a topographical survey.
Commission an appropriate geotechnical investigation.
Request a site-specific flood and drainage assessment where warranted.
Agree on the finished floor level with the design team.
Select the foundation based on soil conditions and structural requirements.
Plan roof runoff, surface drainage and a suitable discharge route.
Review waterproofing, electrical installations and utility protection.
Confirm required planning and building approvals.
During construction
Use appropriately qualified and registered professionals.
Ensure the contractor follows the approved drawings and specifications.
Inspect foundation work before it is covered.
Verify the quality and compaction of any specified fill.
Check drainage gradients, connections and outlets.
Keep records of inspections, materials and changes to the design.
After moving in
Clean gutters and drains regularly.
Inspect the compound after heavy rainfall.
Repair leaks, cracks and drainage defects promptly.
Keep important documents and emergency contacts accessible.
Monitor official weather and flood alerts.
Follow emergency instructions and avoid entering floodwater.
A checklist cannot replace professional judgement, but it can help property owners organise the decisions that matter.
15. Common Mistakes to Avoid When Building in Flood-Sensitive Areas
Even buyers who understand the risks can make avoidable mistakes when construction begins.
Mistake 1: Assuming a neighbour's house proves the plot is safe. Two properties can have different elevations, soil conditions and drainage arrangements, even when they share a boundary.
Mistake 2: Raising the ground without checking where the water will go. Filling can alter runoff and transfer water problems to neighbouring properties.
Mistake 3: Choosing a foundation based on price alone. Foundation selection must follow the soil investigation, structural loads and site conditions.
Mistake 4: Blocking a drainage path to increase usable space. This may create a new obstruction or conflict with relevant restrictions.
Mistake 5: Ignoring maintenance. Gutters and drains can lose effectiveness when they are blocked, damaged or poorly maintained.
Mistake 6: Treating waterproof paint as a complete solution. Surface coatings cannot compensate for unsuitable site selection, inadequate drainage or structural problems.
Mistake 7: Assuming insurance will cover every loss. Policies contain conditions, exclusions and limits. Review the actual terms with the insurer rather than assuming flood damage is covered.
Mistake 8: Confusing legal ownership with physical safety. A property can have documents that appear satisfactory and still require substantial engineering investigation.
Mistake 9: Trusting unsupported claims of being flood-proof. Ask what risk was assessed, what design standard was applied and what limitations remain.
The common thread is simple: decisions should be based on evidence, not assumptions.
Conclusion: Build for Ibadan's Real Conditions, Not Just the Dry Season
Building on land around the Ona River and Eleyele zones requires careful attention to flood exposure, ground conditions, drainage, structural design and legal restrictions.
The most effective flood proof home design building techniques Ibadan property owners can consider begin with understanding the site. Topographical surveys, geotechnical investigations, suitable finished floor levels, correctly designed foundations, effective drainage and protection for vulnerable building components all have roles to play when supported by professional assessment.
But no single technique can guarantee that a building will never experience flooding. Some plots may require extensive mitigation, while others may be unsuitable for development because of their location or applicable restrictions.
For that reason, the smartest investment may sometimes be to change the design, choose a different part of the plot or decline the purchase entirely.
Before you commit your savings to a property in Ibadan, ask the difficult questions early. Verify the land, investigate its flood history and involve qualified professionals before construction begins.
A house should provide shelter, security and peace of mind—not become a recurring source of repair bills whenever the rainy season arrives.
What do you think is the biggest challenge facing people who want to build in flood-sensitive parts of Ibadan: poor drainage, inadequate planning, misleading land claims or the cost of proper engineering? Share your thoughts in the comments, and explore more property guides on NaijaEstate.com/news.